
CASE STUDY: Atrium for new office VB
Monday 13 July 2026
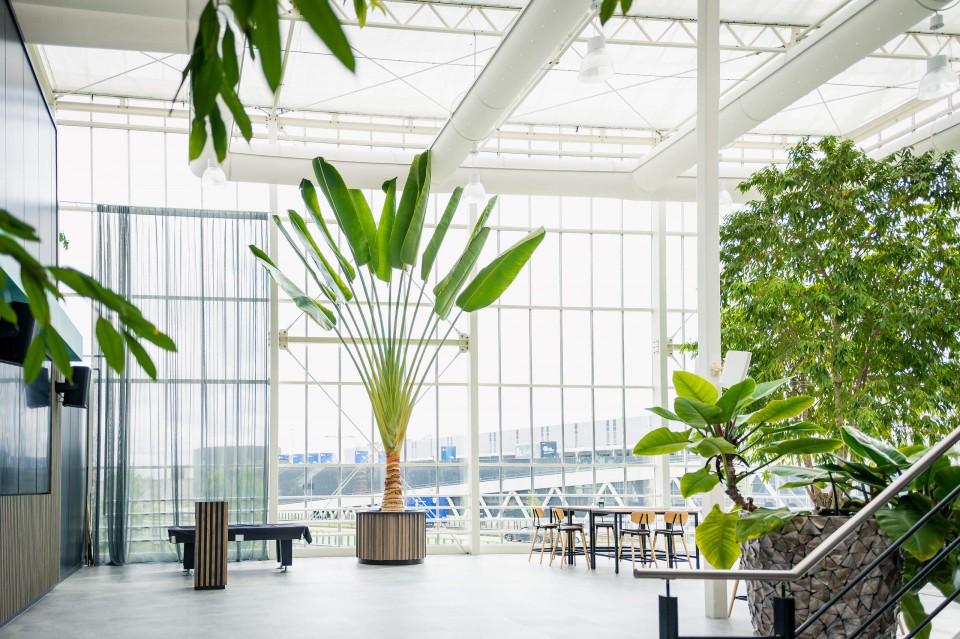
Atrium for VB’s new office:
Design and construction of a multifunctional glass atrium
How do you build a large glass atrium that connects an office and an industrial hall, accommodates various functions and ensures a pleasant indoor climate?
In 2020, an atrium was built for VB in Naaldwijk with a floor area of approximately 970 m² and a column height of 11 metres. It connects the office to the industrial hall and has since become a meeting place used daily by staff, visitors and external contacts.
Smiemans was responsible for the engineering and construction of the glass structure. The architectural concept was developed by BIAS Architecten. Verbakel Bouwbedrijf constructed the main building.
The brief: more than just a link between two buildings
The atrium was required to connect various functions. Not only physically, by bringing the office and the industrial hall together, but also in terms of day-to-day use.
The space had to be suitable for lunch and relaxation, informal gatherings and conversations, as well as for presentations, meetings and events. At the same time, the atrium had to complement the building’s appearance and align with the identity of VB Group and the Westland region.
This placed demands on both the architecture and the technical design of the glass structure.
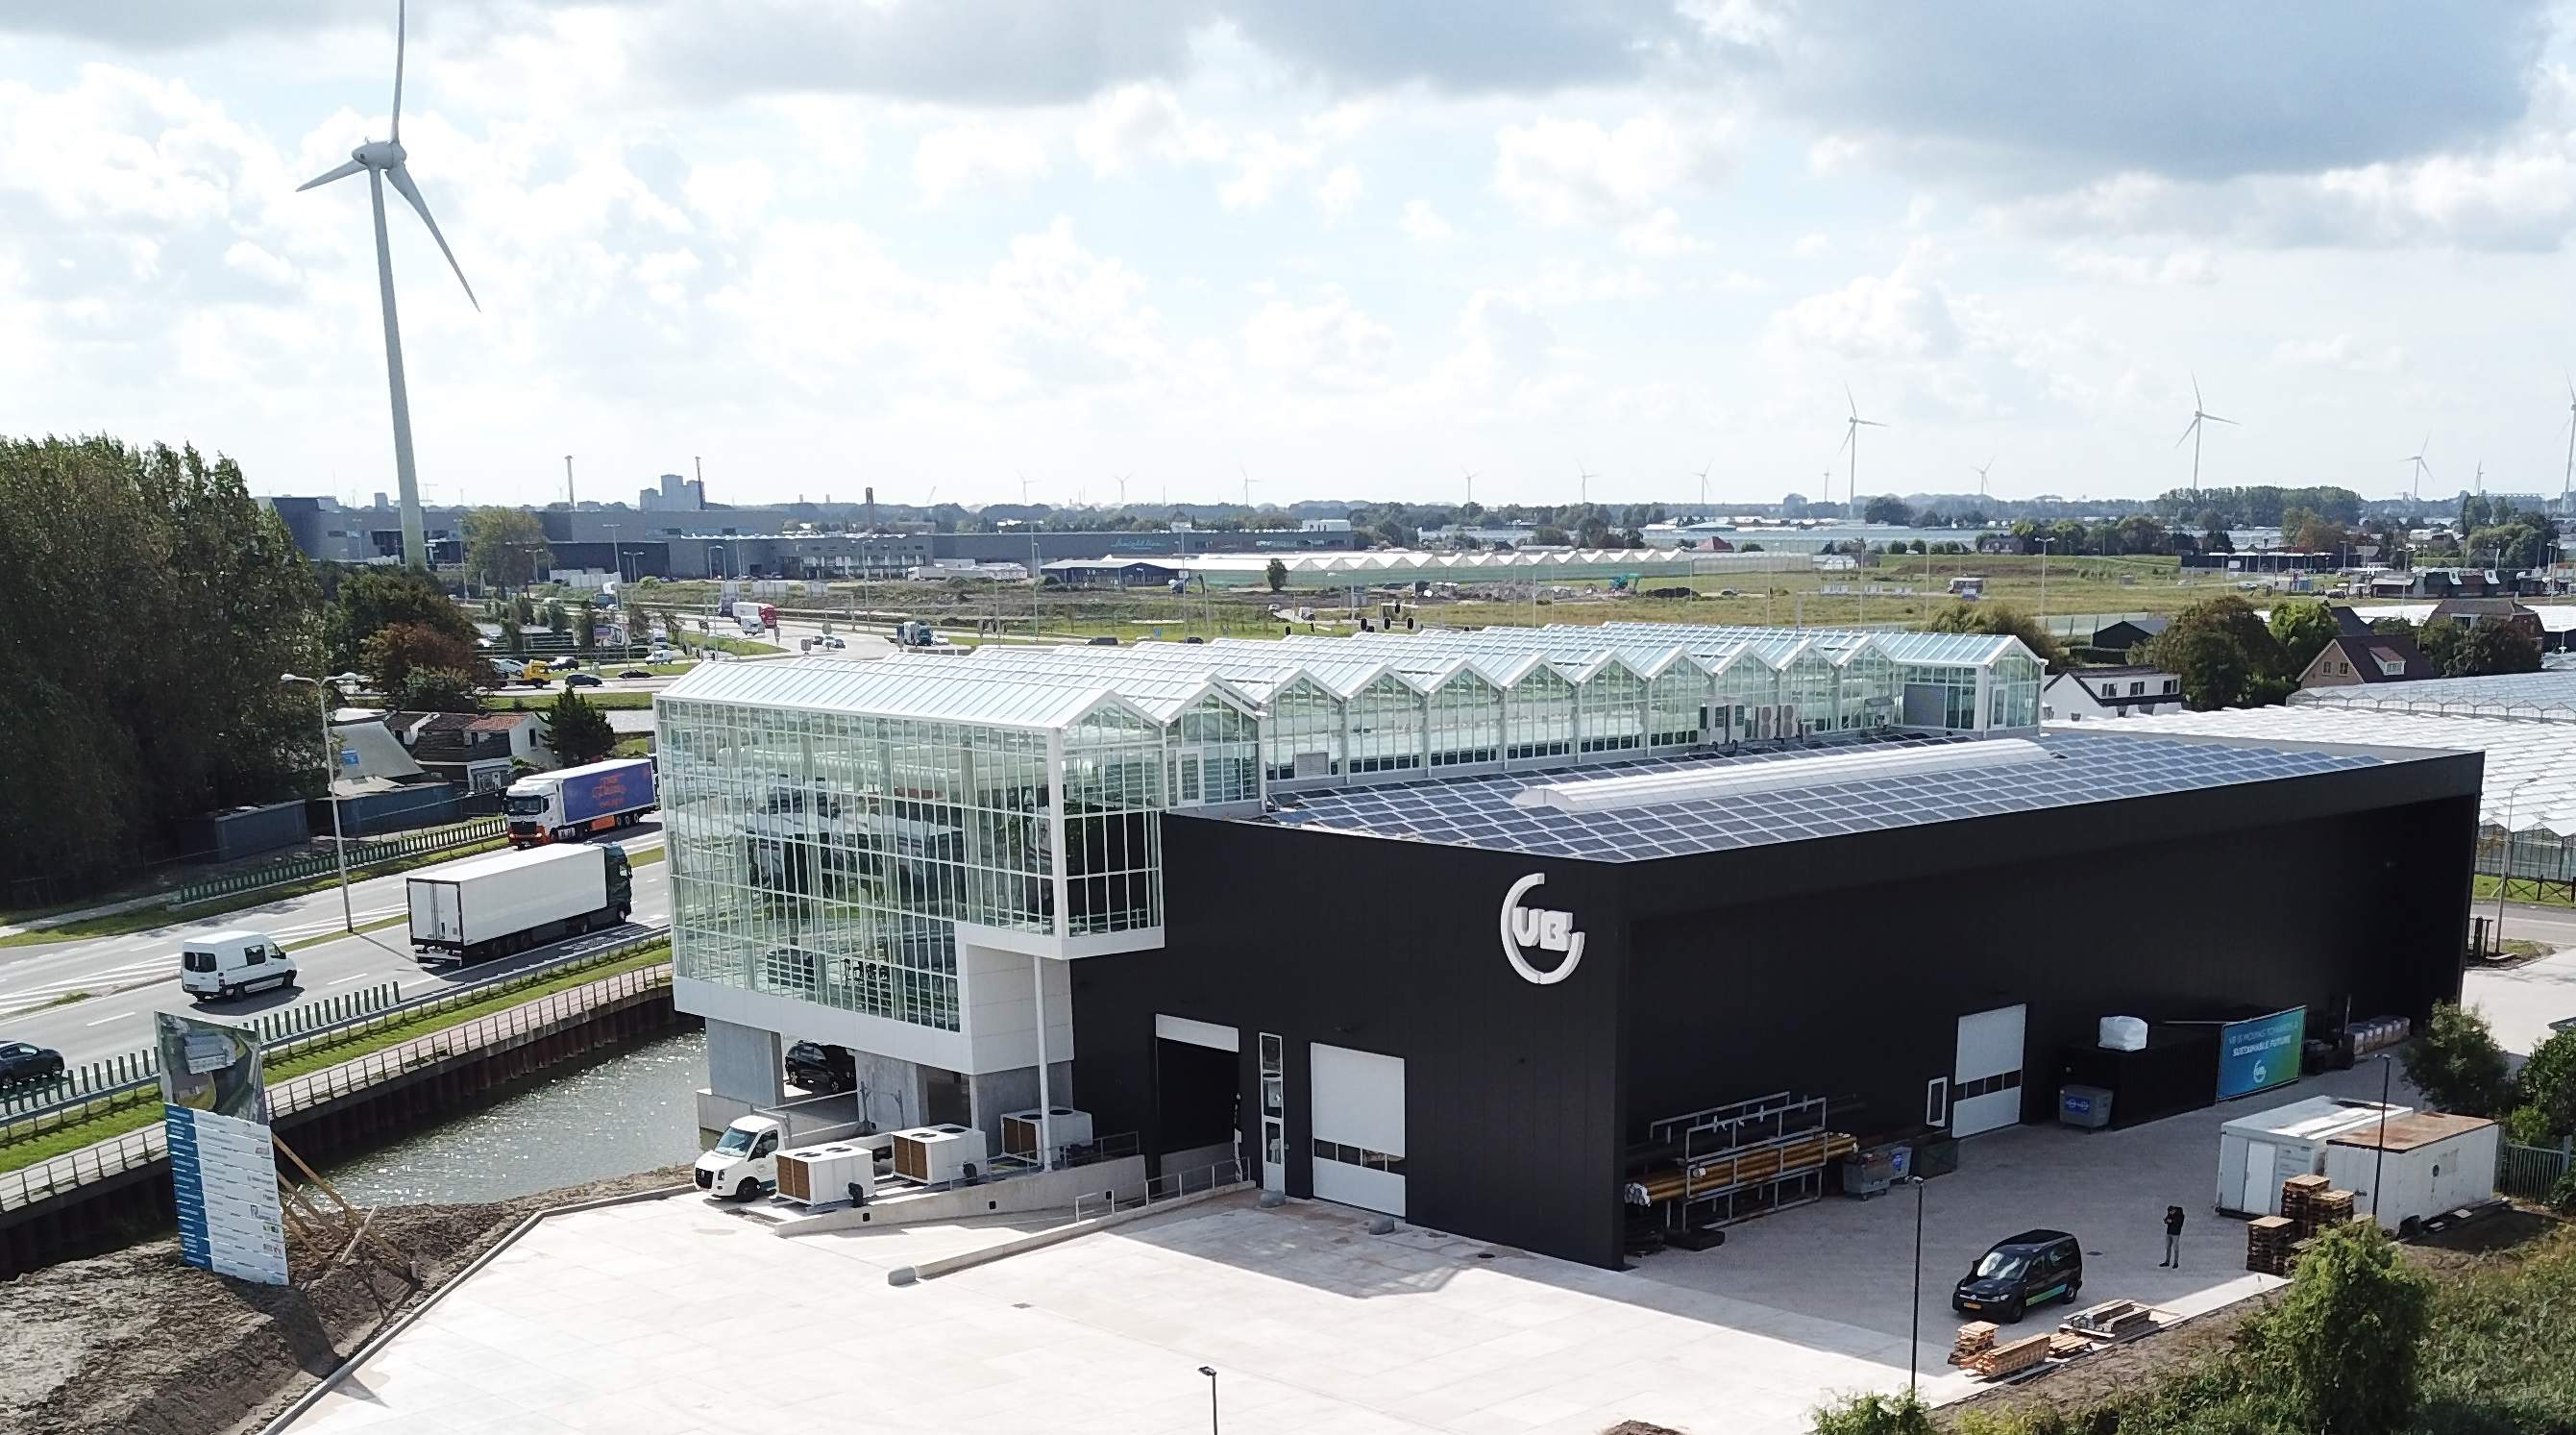
From architectural concept to a feasible glass structure
BIAS Architects from Rotterdam developed the architectural concept for the building. Based on this concept, Smiemans Projecten further developed the glass structure.
This involved integrating various disciplines: the dimensions of the office building, the connections to the office and the industrial hall, the profiles and glazing, and the technical requirements for the indoor climate.
With over 50 years’ experience in realising glass structures, Smiemans Projecten is able to translate architectural ambitions into a technically feasible structure. Great heights, wide spans and complex connections to existing buildings are all part of their day-to-day expertise.
Fully insulated profiles were used for the VB atrium. The structure had to connect to existing building elements with varying floor levels and dimensions. By taking this into account as early as the engineering phase, the architecture, structure and execution could be properly coordinated.
Expertise in large and complex glass structures
With a total height of approximately 15 metres and a surface area of around 970 m², the VB atrium is a substantial glass space. It is precisely in projects of this kind that structural knowledge, detailing and construction experience come together.
Conditions on the building site were also taken into account during the preparatory phase. There was not always space for aerial work platforms or other large equipment. By adapting the construction process accordingly, the glass structure could be carefully realised.
An indoor climate based on horticultural technology
Techniques used by VB in the greenhouse horticulture sector were employed to regulate the climate in the atrium.
The sun-shading system consists mainly of reflective horizontal screens. Under normal conditions, the atrium is cooled using outside air.
When the outside temperature exceeds the desired level, high-pressure misting can be activated from above. If this causes the humidity to become too high, active cooling can be provided using cold air channelled high into the atrium via horizontal ducts and hoses.
The cold air is produced by three large heat pumps and stored in vertical buffer tanks integrated into the building.
The result is a climate control solution that takes into account not only temperature, but also solar radiation, humidity and the use of the space.
“Creating a comfortable indoor climate in a large glass-walled space
requires more than just good insulation.”
Energy generation and climate control
Great attention was paid to energy efficiency during the building’s design. Among other things, the office is fitted with triple glazing and the industrial hall is equipped with 390 solar panels.
In 2025, the solar panels generated no less than 117,358 kWh. The previously estimated annual yield was approximately 110,000 kWh.
According to Edward Verbakel of VB, this means that the solar panels generate more electricity each year than is needed to climate-control the building. The energy yield is therefore higher than the energy required for heating, cooling and maintaining the temperature within the building.
The building GPR certificate also underlines the focus on sustainability and user-friendliness, with scores ranging from 7.9 to 8.5 across the various categories.

Designed to be enjoyed every day
An atrium may well be architecturally impressive, but its value is ultimately determined by what happens there on a daily basis.
At VB, the space is used intensively. Staff have lunch there, relax there and play table tennis or pool, for example. There are areas for flexible working, telephone calls and smaller meetings. The atrium is also used for larger gatherings, presentations, drinks receptions and events. External organisations with which VB has links also make use of the space.
This means that the atrium is not merely a representative space used for receiving visitors. It has become an integral part of the day-to-day working environment.
“An atrium can be architecturally impressive, but its value is
ultimately determined by what happens there on a day-to-day basis.”
Six years’ experience with the indoor climate
VB now has several years’ experience of using the atrium. Edward Verbakel says he is satisfied with the indoor climate.
No formal measurements have been carried out regarding, for example, temperature, daylight, air quality and acoustics. Based on day-to-day experience, the atrium generally appears to be a comfortable space in which to hold meetings, work and spend time.
On a few very hot or cold days, the space can be less comfortable. However, this only applies for a limited period. Moreover, the atrium was not designed as a permanent office space.
What benefits does the atrium offer VB?
According to VB, the main value does not lie in any single aspect. The atrium brings functions and people together and transforms the connection between the office and the industrial hall into a usable space.
At the same time, it serves as an important showcase for the organisation. Visitors respond positively to the space and recognise VB's identity within the building, as well as the link to Westlands greenhouse horticulture and technology.
Furthermore, the combination of architecture, transparency and climate control technology clearly demonstrates what VB stands for.
What we learn from this
VB’s atrium demonstrates what is possible when architecture, engineering, climate control and usage are integrated from the outset.
For Smiemans Projecten, this project brings together various aspects of our expertise: the construction of large glass structures, working at great heights and with large spans, integration with existing buildings, and the technical realisation of an architectural concept.
With over 50 years’ experience in glass structures, this combination forms an essential foundation for projects where architecture and engineering converge.
The result is a multifunctional atrium that not only forms a link between two buildings, but has also become an integral part of the everyday working environment.
From architectural concept to a viable glass structure: through engineering, construction experience and knowledge of climatic conditions, we ensure that a design works in practice.
“From architectural concept to a feasible glass structure: through engineering, construction experience and an understanding of climate, we ensure that a design works in practice.”
More about this project
Find out more about this completed project.
In 2022, VB received the Adriaan Dessing Public Award.