
Hageland Tilseth (NO)
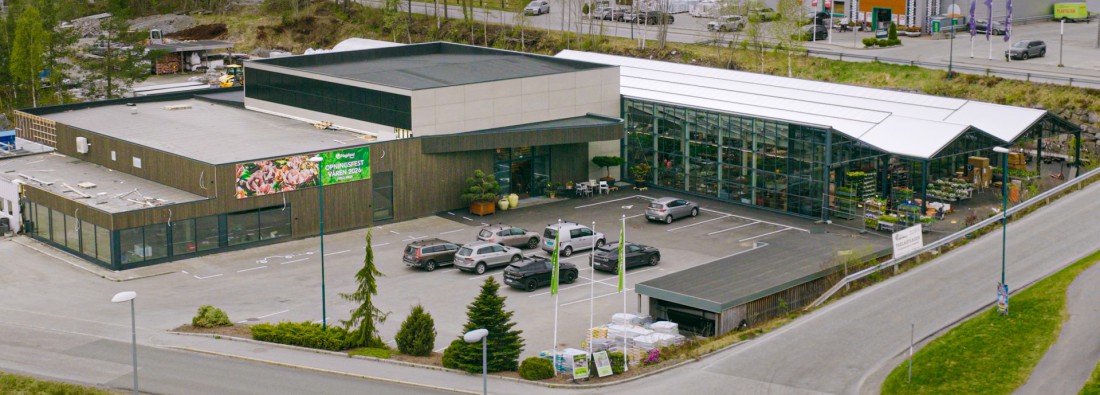
Expansion and renovation of Norwegian garden centre
|
Place |
Volda, Norway |
|
Realisation |
2024/2025 |
|
Design |
Sporstøl arkitekter AS |
|
Type |
widespan construction and the flat utility building |
|
Surface |
1,104 m² |
|
Purpose |
garden centre |
Future-ready garden centre
Strengthens customer experience, boosts retail space and enables year-round plant sales.
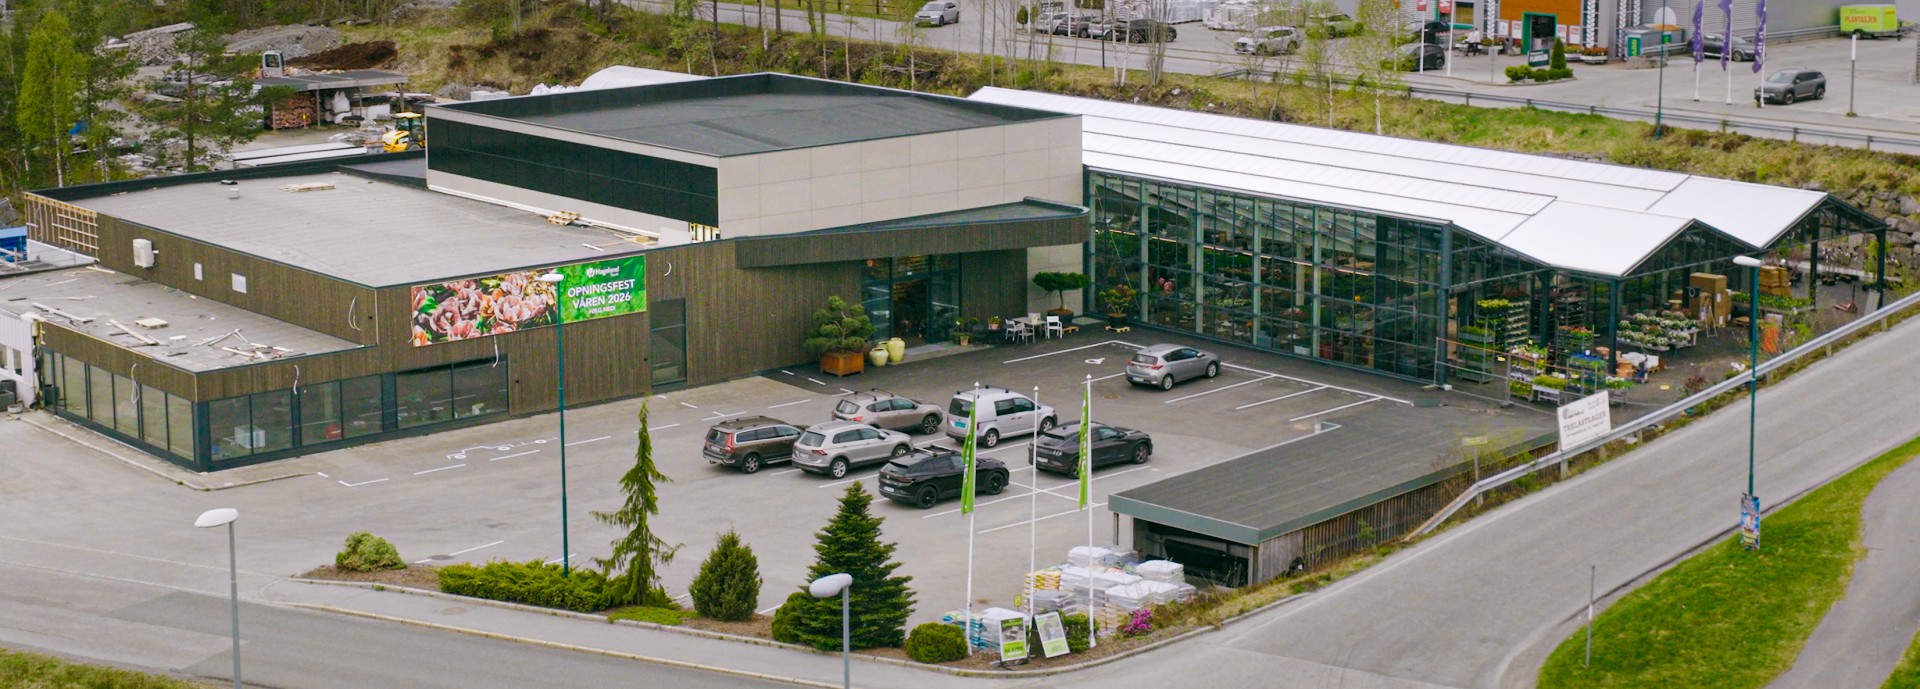
For Hageland Tilseth in Norway, the objective was to modernise and expand the existing garden centre to improve customer flow, increase sales capacity and create a more attractive, efficient retail environment. Smiemans delivered a combined transformation and extension that allows the business to serve customers better throughout all seasons, while upgrading the overall appearance and functionality of the site.
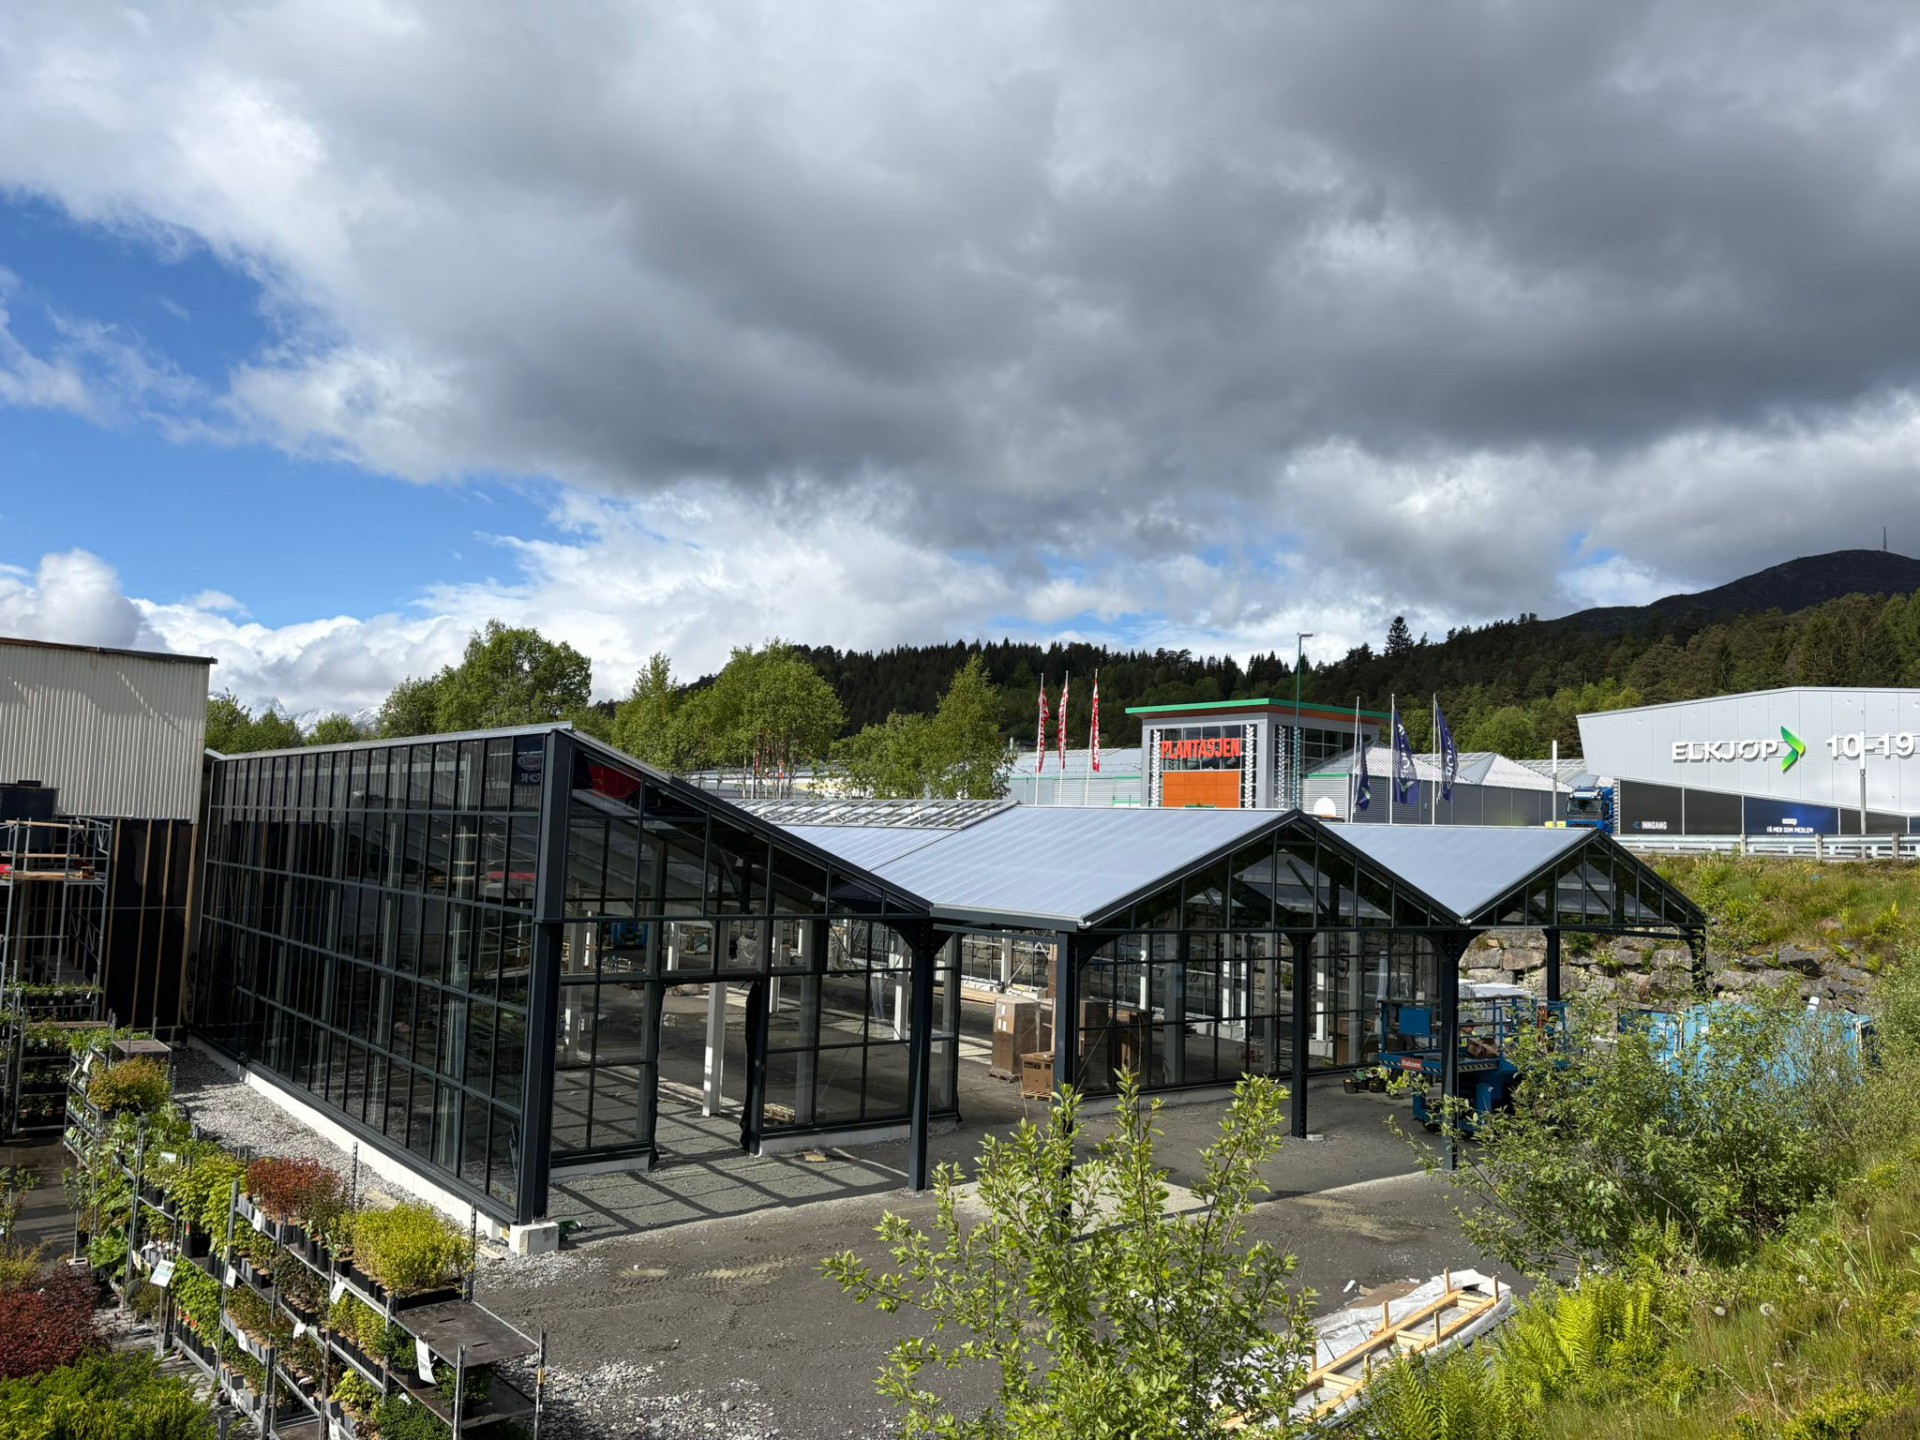
Wide-span greenhouse extension








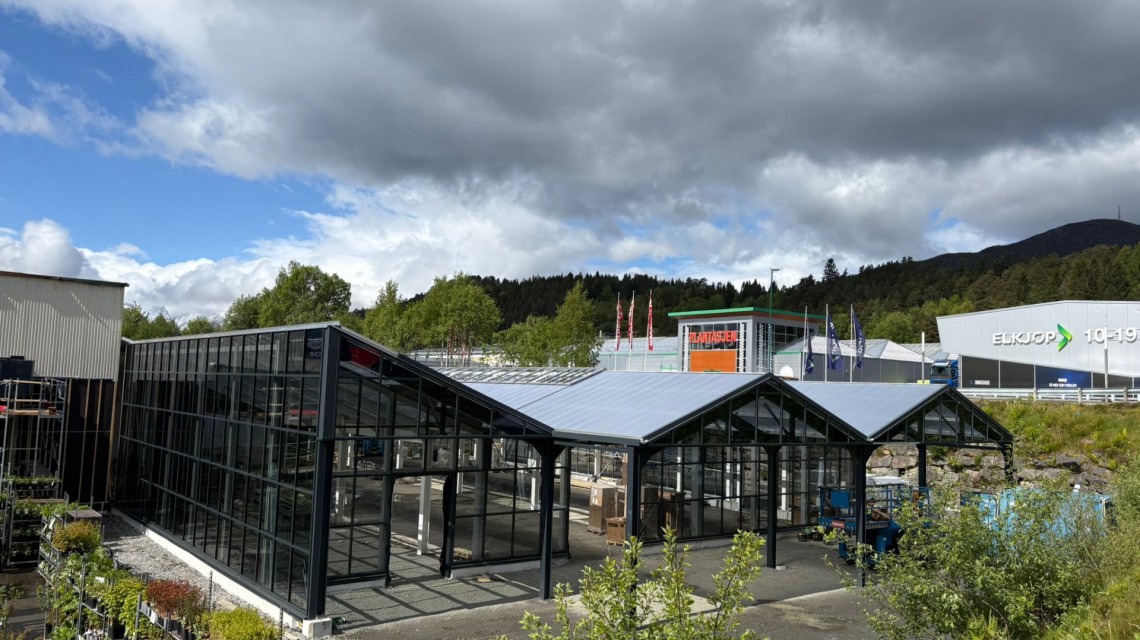
The project includes a 1,104 m² wide-span greenhouse extension for outdoor plant sales and a full renovation of the existing building. The result is a future-proof garden centre with improved routing, enhanced visibility and a refreshed, biophilic design that strengthens the connection between indoor and outdoor retail spaces. By combining renovation with expansion, the project maximises commercial impact without the need for relocation or full redevelopment.

Extension and refurbishment of the Hageland Tilseth garden centre


Construction of the garden centre
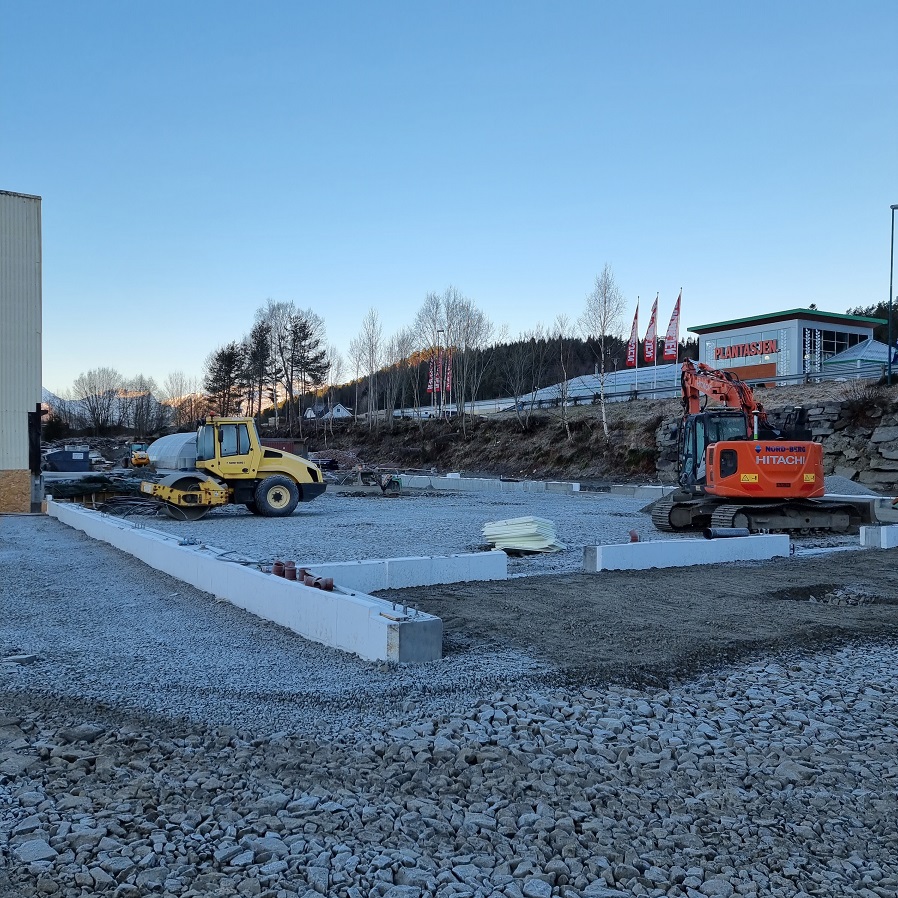
The design of the garden centre is from the Danish Sporstøl arkitekter AS. Construction will begin in February 2024, with the redeveloped garden centre expected to open in spring 2025. Previously, we successfully completed Hageland Tau and Tronsholen in Norway.



Looking for the specialist for your garden centre?
Count on us for smart advice and innovative solutions!
- Clear advice about innovations and possibilities
- Guidance on all facets from start to finish
- Always the latest technologies and systems
- Insured for service and warranty