
“A glass atrium does more than create extra space. It brings daylight, greenery and people together, creating a more comfortable and welcoming environment for living, working and care.”
Jeroen Smiemans, director Smiemans Projecten
Glass atriums and public interiors
Bring the outdoors into your building
Glasshouses that enhance the value of your brand in a distinctive and sustainable way.

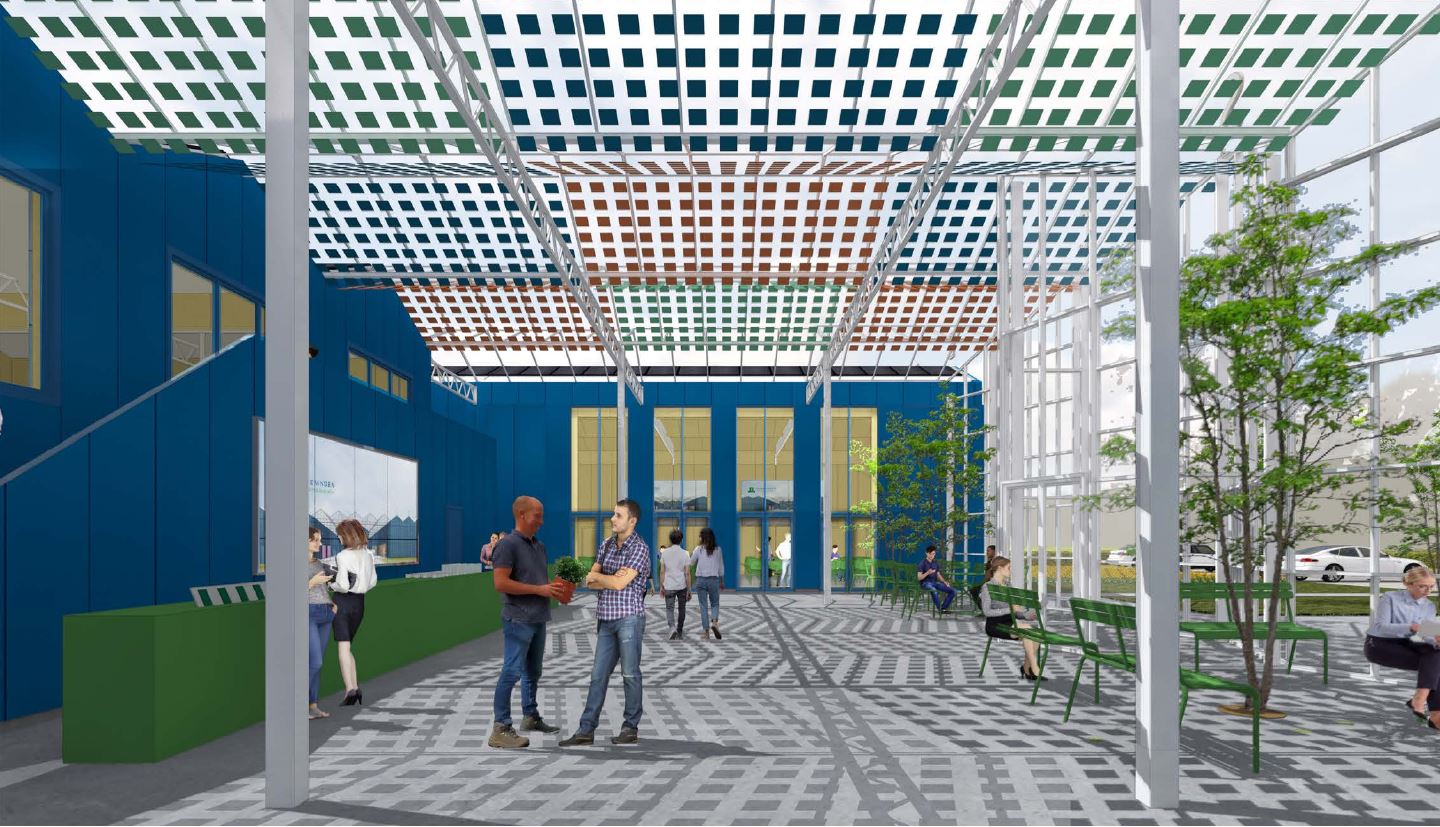
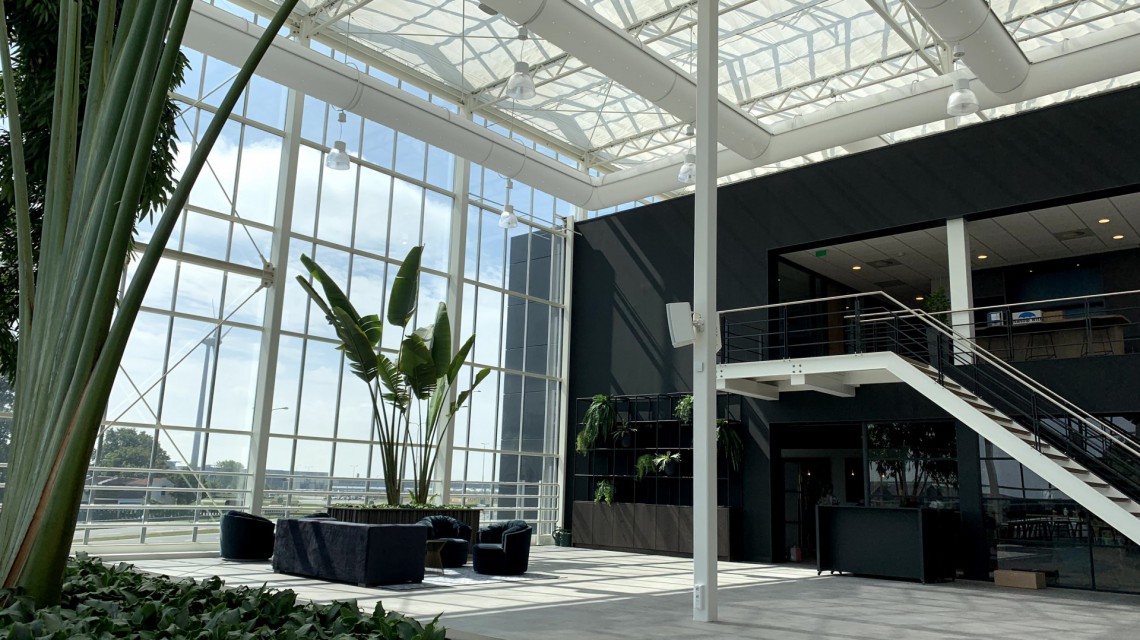
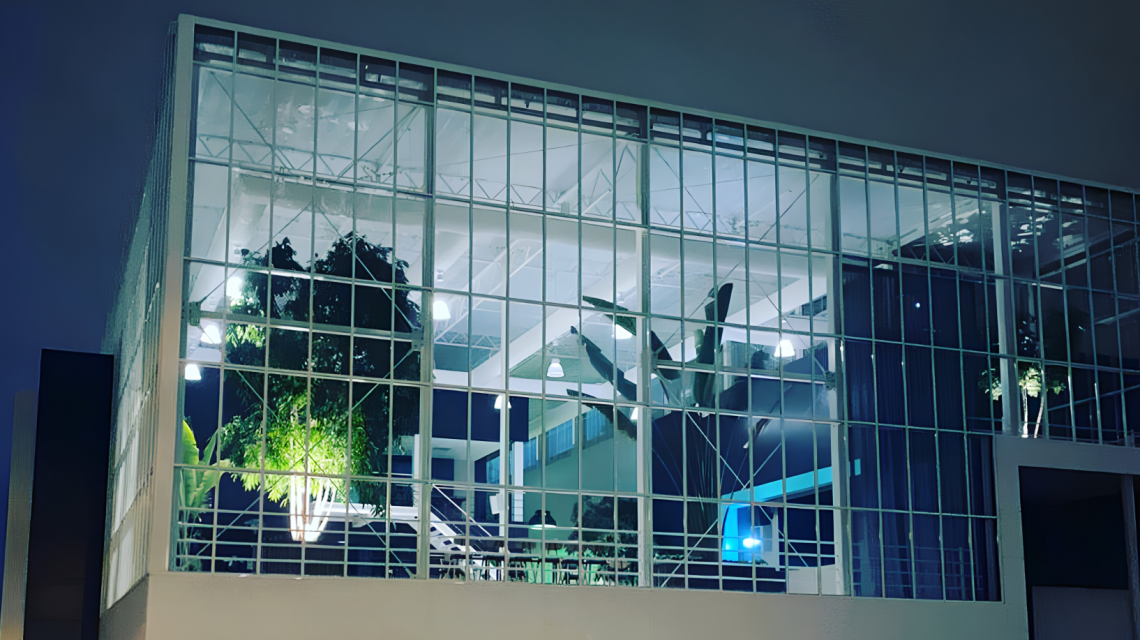
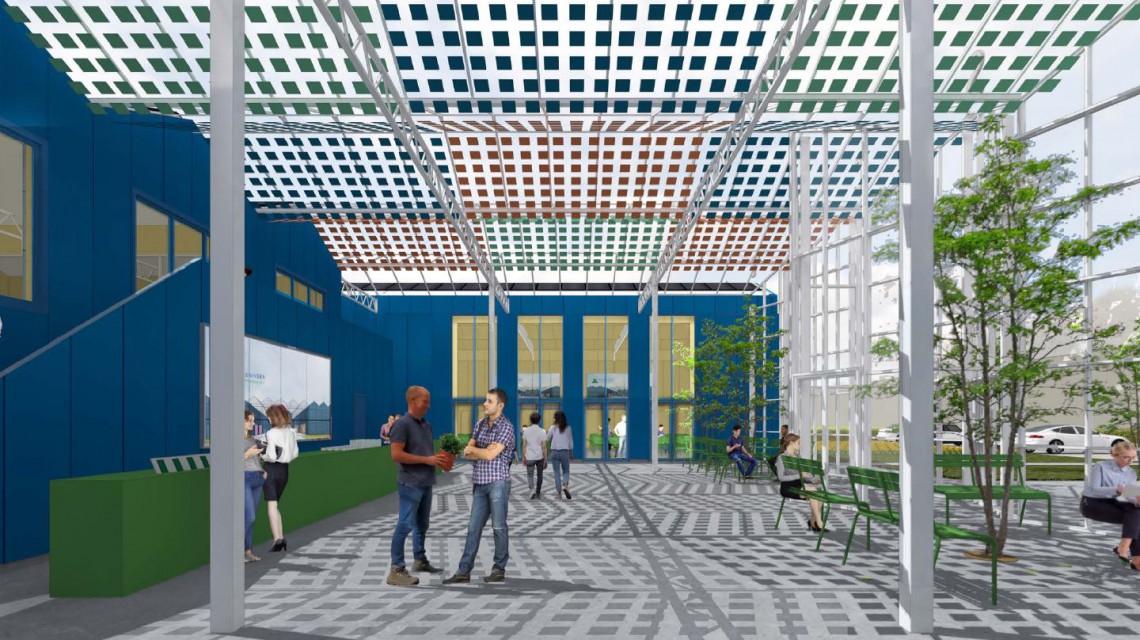
A glass atrium brings daylight, greenery and a sense of openness into offices, homes and public buildings. It can connect separate areas or transform a courtyard into valuable indoor space. The result is an inviting environment where people can meet, work, relax and enjoy the outdoors throughout the year.
The positive impact of daylight
Natural daylight influences how people experience a building. Bright, open interiors support comfort, orientation and a stronger connection with the surroundings. By allowing daylight to reach deeper into the building, a glass atrium can create a more pleasant environment for residents, employees, visitors and other daily users.
The being-inside-outside experience of a glass building combined with a perfectly regulated climate offers visitors a wonderful sense of freedom.
Comfortable throughout the year
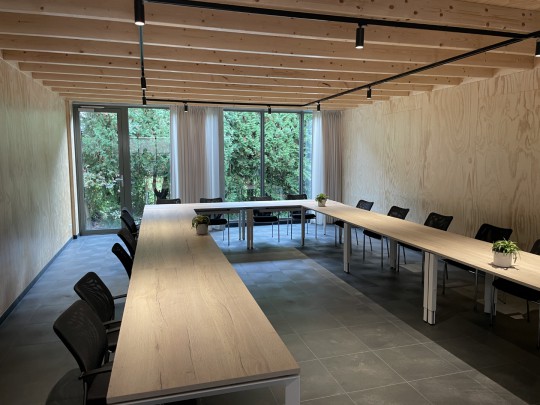
Large glass surfaces require careful control of sunlight, temperature, ventilation and acoustics. We coordinate glazing, insulation, shading and climate systems around the building’s intended use. This creates a comfortable public interior that retains its transparent character while remaining functional and energy-conscious throughout the changing seasons.
Making architectural ambition buildable
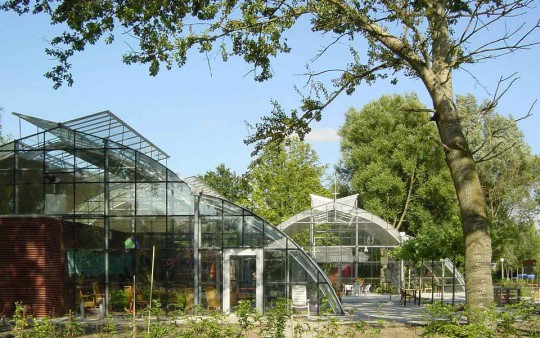
Smiemans works alongside clients, architects and consultants to make ambitious glass atriums technically feasible. We contribute specialist knowledge of glass, aluminium, climate and construction from an early stage through to realisation, protecting the architectural vision while creating comfortable spaces with lasting functional and property value.
One central hub for your building
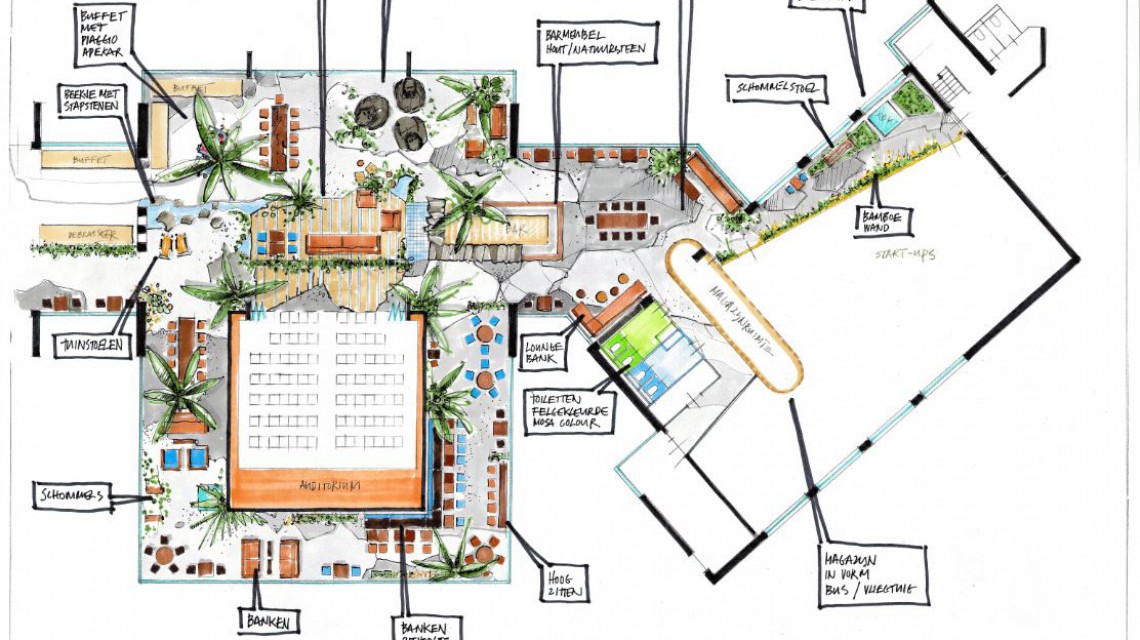
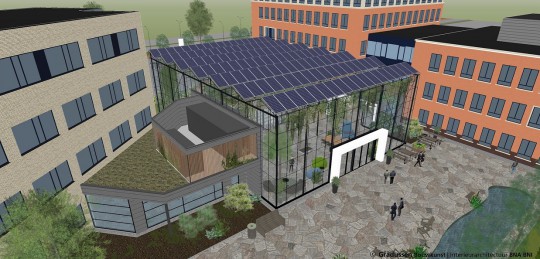
Bring reception, meetings, work and presentations together in one central location. This makes your building more organised, encourages interaction and collaboration, and gives visitors an immediate, welcoming first impression.



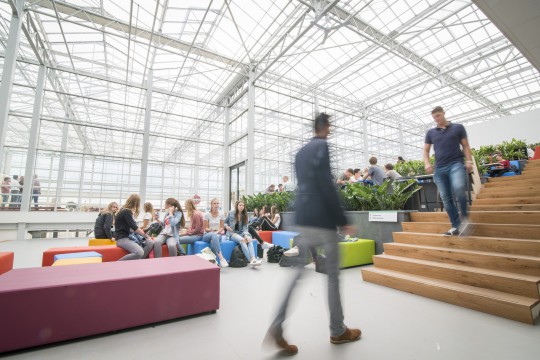
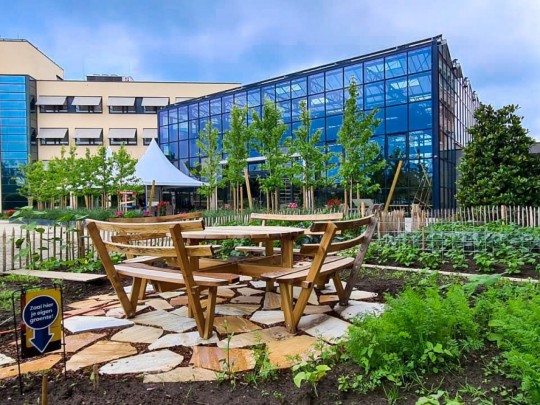
Fine examples include the entrance building of the World Horti Center and Wageningen University & Research. Here, the reception, meeting rooms, offices, an auditorium and presentation areas are combined within a distinctive entrance building featuring a striking glass façade.
Workplace of the future
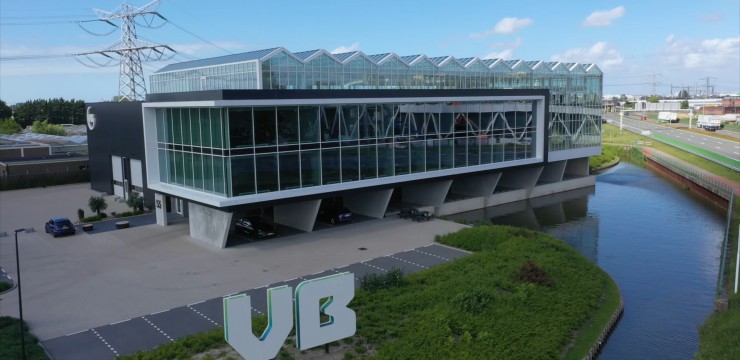
An increasing number of companies recognize the benefits of indoor gardens and glass atriums. These features boost productivity, health, and well-being while reducing stress. They also create attractive shared spaces where employees can work, meet, and connect in a more natural environment. Planon and VB Office use their glass atrium as their "workplace of the future," combining work, socializing, and customer presentations in a sustainable, energy-neutral, biophilic environment.
A Better Living Environment
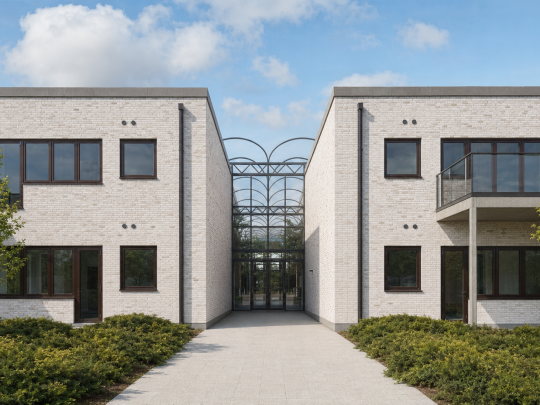
In residential buildings, glass atriums can transform outdoor plazas into sheltered, communal gardens. We recently incorporated this design into the residential complex in Hornbæk. Residents can now enjoy natural light, greenery, and the outdoors year-round, fostering social interaction and enhancing their daily living environment.
Light and nature in care environments
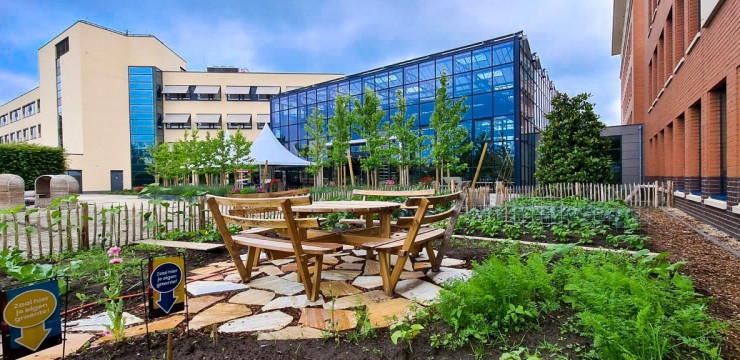

Daylight, greenery and an outdoor feeling can make care environments more welcoming and comfortable. Each glass structure we realized for the healthcare sector reflects our belief that architecture can actively contribute to health and well-being by bringing daylight, nature, and comfort together under one sustainable roof.