
Case Study: Botanical Glasshouse Flora Cologne
Tuesday 13 January 2026
Case Study:
Botanical Glasshouse Flora Cologne
Engineering a high-performance glasshouse for tropical and desert plant collections
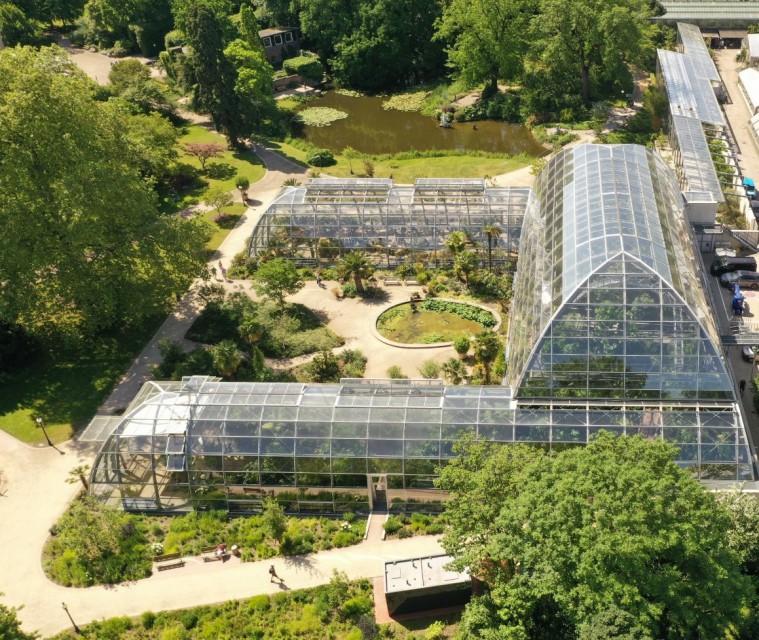
How do you realise a botanical glasshouse that protects a unique plant collection while creating the right climate, daylight and visitor environment? At Flora Cologne, these requirements came together in a 3,000 m² glasshouse.
Our scope
In 2021, Smiemans Projecten worked on behalf of the City of Cologne and based on a design by Königs Architekten to build a new botanical greenhouse for the historic Flora botanical garden in Cologne.
The brief was to create a structure capable of controlling two very different plant climates, whilst maximising natural light for 6,000 rare tropical and desert plants.
This case study traces the client’s journey – from the initial briefing, with its technical challenges, to the award-winning completion – and demonstrates how our ‘Knowledge-Based Builder’ approach builds and fosters sustainable partnerships.
________________________________________
The client’s challenge
Flora Botanical Garden houses one of Germany’s most important botanical collections and is renowned for both its historical heritage and its conservation mission. In 2021, the garden’s curators sought a new facility to:
- Simulate two distinct climates (tropical rainforest and arid desert) with precise humidity and temperature controls;
- Maximise natural daylight to support photosynthesis for 6,000 highly valuable, endangered specimens;
- Ensure the long-term corrosion resistance of the structure in a high-humidity environment;
- Maintain visitor comfort and accessibility, including an adjoining orangery and a covered walkway connecting to existing greenhouses.

The key constraints were the requirement to construct a specific, desired round elliptical shape in a U-shape, the use of minimal steel sections (as light as possible) to minimise shading, and an uncompromising specification for durability over decades.
________________________________________
Innovative Design & Engineering
Elliptical steel frame
Architect Königs’ vision was based on an elliptical truss system positioned directly beneath the glass surface. Various techniques had previously been used by Smiemans in different projects, including the plant research greenhouse for Goethe University, Riedberg Campus. By hot-dip galvanising the entire steel frame to a specified minimum zinc thickness, we delivered:
- Exceptional corrosion protection, far superior to painted systems;
- Structural precision, with minimal tolerance for deviations to prevent glass breakage;
- Aesthetic harmony, as the silver-grey galvanised finish complements the aluminium curtain walls;
- High-performance insulated glass offering safety, thermal insulation and growth lighting;
- UV-transmitting film for plant growth
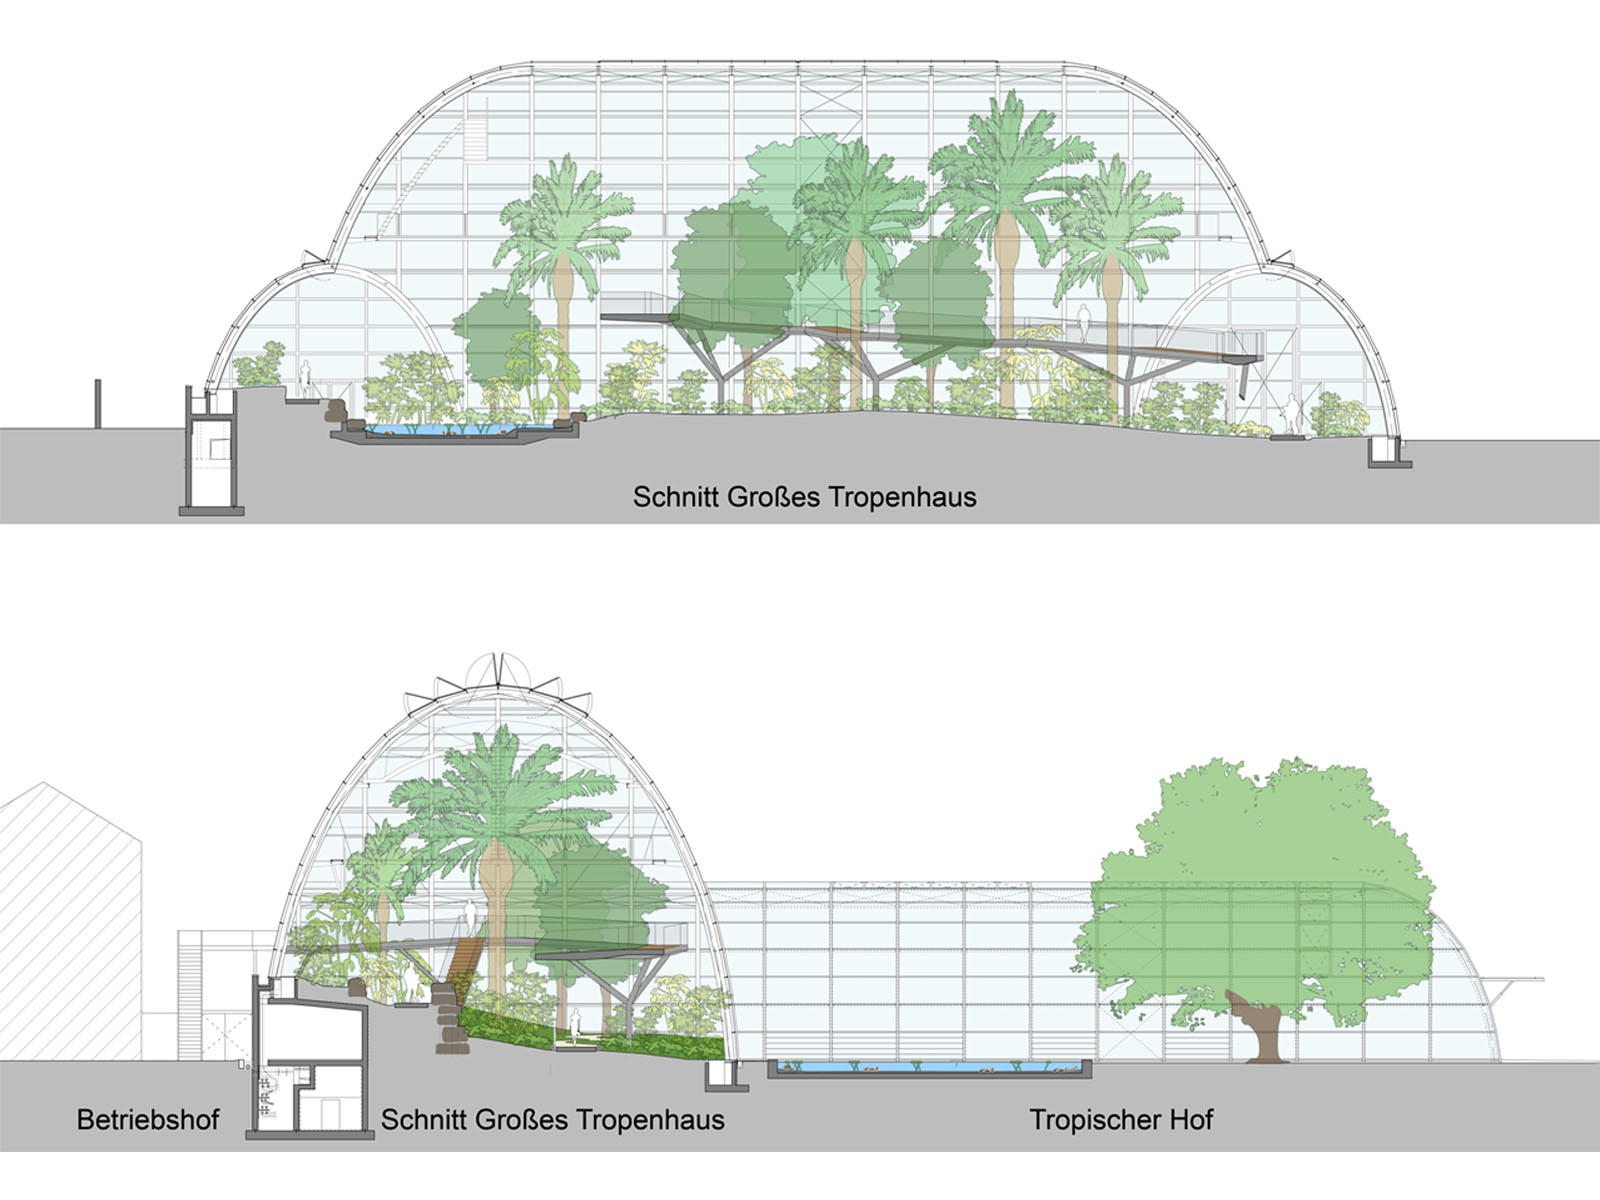 To optimise light transmission and thermal performance, we have specified the following:
- Low-iron ‘clear’ glass (which reduces the characteristic green tint) with UV transmission of up to 70 per cent;
- Trofisol Natural-UV PVB film, which increases UV transmission in laminated roof panels to approximately 50 per cent (compared to <1 per cent with standard PVB);
- Thermally reinforced and toughened glazing, allowing for thinner sections (lower weight) whilst withstanding hail, wind and snow loads, as well as unforeseen impacts;
- Screen-printed bird-proof glazing in the orangery, featuring a lead-free ceramic ‘s1deONE’ colour for long-term durability and to prevent birds from colliding with the glass;
- Ködispace 4SG spacers with warm edges, ensuring optimum Psi and Ug values, lasting elasticity, integrity of the vapour barrier and resistance to high temperatures;
- An ideal climate created for both plants and visitors.
Overcoming technical challenges
Strict tolerances
Mounting the glass directly onto the galvanised steel using an aluminium glazing bead system required alignment accurate to the millimetre. Any deviation could have led to glass breakage during installation or movement during use. The quality control process included:
· 3D laser scans of each truss in the factory.
· Pre-assembly of trusses to check the fit.
· On-site template making and laser inspection prior to galvanising.
Delayed deliveries hold up opening
The greenhouse houses approximately 6,000 exceptionally old and nearly extinct plants, which require an optimal climate. Achieving this necessitates the coordination of many disciplines. Furthermore, all these disciplines must be tested in conjunction with one another throughout every season to ensure everything functions optimally. Due to the delayed delivery of the specialised climate control units, the transplanting of some of these exceptional plants was postponed. We maintained communication with the client through regular progress updates, put in place temporary measures to protect the plants from the weather prior to planting, and rescheduled the work.
Maintenance and Accessibility
Tropical plants thrive in a warm environment with high humidity. However, this has the disadvantage of causing significant algae growth and condensation. We integrated this early on in the design. This requires proper maintenance:
Mobile maintenance trolleys have been integrated into the structure to enable access to and maintenance of the roof and moving parts. Removable floor panels have also been fitted over maintenance trenches to improve access.
Pathways capable of supporting the required machinery have been laid out around, and also within, the new building. This ensures that all components can be accessed from the outside. Both the machinery and the pathways are specified in the design. This ensures safe, efficient maintenance without damaging the roof or structural coatings.

Results & impact
- Environmental performance: The greenhouse maintains stable tropical (≥ 80% RH, 28–30 °C) and desert zones (≤ 20% RH, 35 °C) and makes optimal use of natural daylight and solar heat, whilst the high-quality glass helps to minimise heat loss.
- Visitor engagement: The new greenhouse has been designed as a major visitor attraction for the botanical garden and offers visitors a new experience centred on the exceptional plant collections.
- Successful conservation: 6,000 rare plants, including 200 species classified as ‘critically endangered’, are now thriving under optimal conditions and supporting vital research and restoration programmes.
- Industry recognition: Awarded the BTTV Benelux Trophy for Hot-Dip Galvanising 2021 for “an outstanding technical and aesthetic achievement in the field of galvanised steel”.
Architect’s Testimonial
“From a technical perspective, this was a highly sophisticated design; thanks to Smiemans’ excellent collaboration and in-depth knowledge, it was a pleasure to work with them again.”
- Dipl.-Ing. Ilse Königs, Königs Architekten PartGmbB
Lessons learnt and best practices
1. Integrate finishing processes at an early stage: Hot-dip galvanising can alter the steel’s geometry; planning around these tolerances is crucial.
2. Prioritise access for maintenance: An ideal climate must be maintained inside the greenhouse to protect the health of the plants. However, the high humidity levels in the greenhouse do require proper and thorough maintenance.
3. Choose high-quality glazing: Low-iron glass and UV-transmitting laminated glass promote plant growth and energy savings.
4. Maintain communication with the client: Transparent updates during delivery delays ensure trust and the progress of the project.
Find out more information about this project
Curious to find out what we can do for you?
Are you planning a striking glass structure that requires technical excellence, with an elegant design combining greenery and glass? Let our international expertise bring your vision to life. Contact Smiemans Projecten today to discuss how we can create your next climate-resilient glass masterpiece.