
FAQ: Atria & Public Glass Structures
Monday 2 March 2026
Frequently Asked Questions:
Atria & Public Glass Structures
A glass atrium or public glass structure can transform the way people experience a building. But creating a successful space involves much more than designing a large glass roof or façade.
Climate, daylight, ventilation, visitor comfort, architecture, structure, accessibility, energy use and the way the space will be used all need to work together. These FAQs provide a short introduction to some of the questions that arise when developing an atrium or public glass structure.
In short gives you the answer at a glance, followed by some additional context where useful.
Every project is different. The right solution depends on the building, location, function, ambitions and people who will use the space. The earlier we are involved, the better we can help explore the possibilities, identify challenges and develop a practical approach.
What is a glass atrium?
In short:
A glass atrium is a glazed space that brings daylight, openness and a connection to the outside into or alongside a building. It can form a central meeting space, entrance, circulation area or multifunctional environment.
The design can range from a relatively simple glazed extension to a large, complex structure connecting different parts of a building. The function of the atrium determines many of the architectural, structural and climate requirements.
What are the benefits of a glass atrium?
In short:
A well-designed glass atrium can bring more daylight and openness to a building while creating an attractive space for people to meet, work, relax or move through.
The value of an atrium goes beyond its appearance. It can connect different parts of a building, create a stronger relationship between inside and outside and provide additional space for different activities.
What is a public glass structure?
In short:
A public glass structure is a glazed building or space designed for people to visit, use or experience. Examples include atria, visitor centres, educational environments, exhibition spaces and other public-access buildings.
Unlike a production greenhouse, the focus is often on the experience and comfort of people rather than on growing plants. The structure, climate, materials and layout therefore need to support the intended use of the space.
What should be considered when designing a public glass structure?
In short:
The intended use should be the starting point. Visitor flow, comfort, daylight, climate, accessibility, safety, structure, energy use and future flexibility all need to be considered together. Biophilic design can also play an important role, using daylight, greenery and a connection with nature to create spaces where people want to stay.
There is no standard solution for a public glass structure. A visitor centre, educational building and corporate atrium may all require a very different approach. Understanding how people will use the space, and how they will experience the relationship between architecture, nature and daylight, is therefore essential from the beginning.
How do you keep an glass atrium comfortable throughout the year?
In short:
Maintaining a comfortable climate in a glass atrium requires a combination of measures. In summer, this can include natural or mechanical ventilation, solar shading, suitable glazing and cooling. In winter, insulation, glazing, heating and the efficient use of solar gains can help maintain a comfortable temperature.
Ground-source systems and other energy-efficient climate solutions may also be considered, depending on the project. The right combination depends on the building, its location, orientation, size and use. Climate control should therefore be considered as part of the overall design, rather than as a separate technical solution.
How can you control the climate in a large glass structure?
In short:
Climate control can combine passive measures, natural ventilation and technical systems. Glazing, shading, ventilation, air movement and heating or cooling all influence the indoor environment. Active measures like groundsource heating systems and storage of heat and cold are becoming more economical to use and therefore a very interesting solution.
The most appropriate solution depends on the function of the building and the comfort requirements of its users. For this reason, climate and building design need to be considered together at an early stage.
Can a glass atrium be added to an existing building?
In short:
Yes, a glass atrium can be designed as an extension to an existing building or as a structure that connects different parts of an existing complex. In fact, a completely clear glazed building really matches well with not only historic buildings, but it also matches with modern buildings.
The existing structure, foundations, façades, levels, access routes and building services all need to be taken into account. Early assessment of the existing building helps identify both opportunities and constraints.
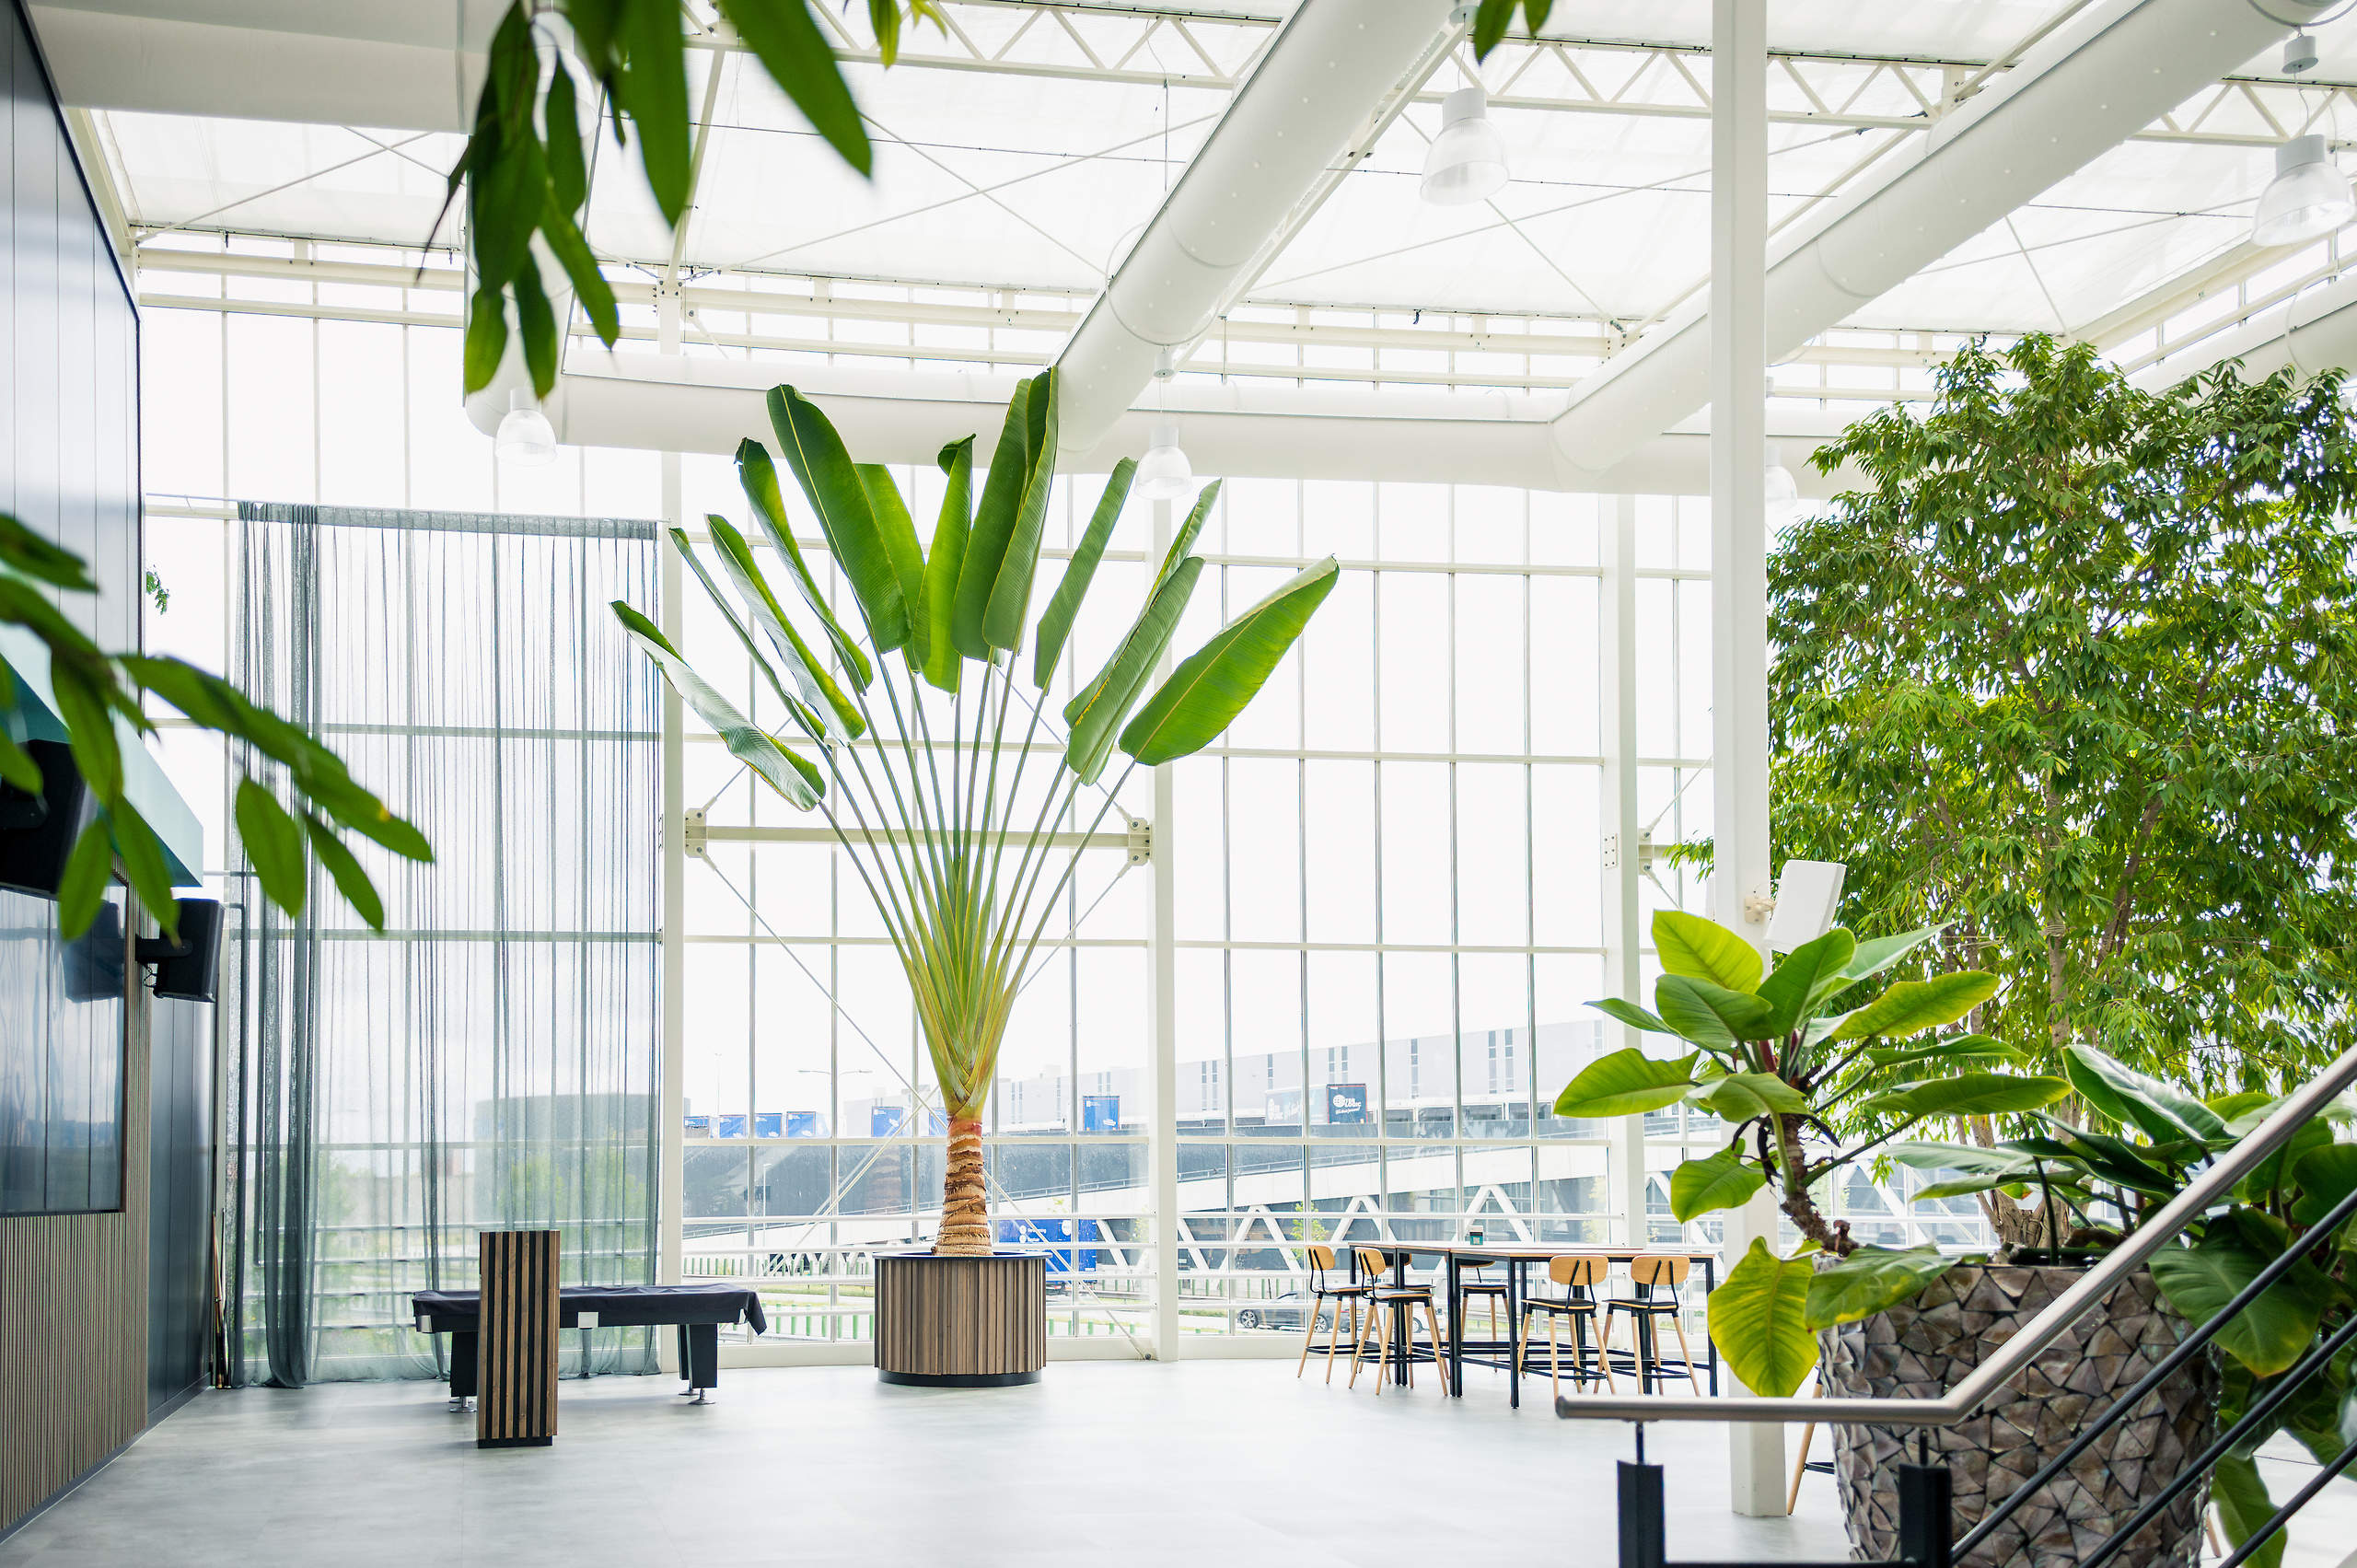
| See it in practice: Workplace of the future at Planon – a multifunctional glass environment designed for work, meetings, relaxation and social activities. |
Can a glass structure connect different buildings?
In short:
Yes, a glazed structure can create a physical and visual connection between separate buildings, while also providing a new shared indoor environment.
The design needs to account for differences in levels, movement between structures, drainage, climate, fire safety and the way people will use the connection. The technical solution depends strongly on the existing buildings and the desired function.
How can a public glass structure be used for multiple purposes?
In short:
A glass structure can be designed as a flexible environment for different activities, such as meeting, working, learning, dining, exhibitions or events.
Flexibility starts with understanding how the space will be used today and how that use may change in the future. Layout, circulation, climate and technical infrastructure can all contribute to making a space more multifunctional.
| See it in practice: the atrium for office VB – a multifunctional glass environment designed for work, meetings, relaxation and social activities. |
How do you balance daylight with solar heat?
In short:
Daylight and solar heat need to be considered together. Glazing, orientation, shading and ventilation all influence how much natural light enters a building and how much heat is generated.
The ideal balance depends on the building and its use. A public space may have different requirements from an office atrium, visitor centre or educational environment.
 How can a glass atrium be made more sustainable?
In short:
Sustainability starts with the overall design. Energy use, glazing, insulation, ventilation, shading, renewable energy, materials, water and the expected lifetime of the structure can all contribute.
There is no single measure that makes a glass structure sustainable. The most effective approach is to consider the building as a whole and make choices that suit its intended use and long-term performance.
Can a public glass structure be energy efficient?
In short:
Yes, a well-considered glass structure can be designed to limit energy demand while maintaining a comfortable environment for its users. In fact, a glazed building can generate more energy than it consumes. With the right storage of this heat and cooling, it can become an energy neutral building.
Orientation, glazing, insulation, natural ventilation, shading, climate control and renewable energy can all play a role. The right combination depends on the project and its local conditions.
How early should a specialist glass structure builder be involved?
In short:
As early as possible. Early involvement allows structural possibilities, materials, climate requirements, buildability and construction considerations to be addressed while the design is still flexible.
We can work with architects, engineers and other project partners to advise on the development and buildability of the glass structure. Understanding the ambitions and requirements early helps identify opportunities and potential challenges before they become difficult or costly to change.
What information is needed to develop a glass atrium?
In short:
It helps to start with the purpose of the space, the intended users, the location and the ambitions for the project. Information about the existing building, site, dimensions, functions and desired performance is also important.
At the beginning of a project, not every detail needs to be decided. Sharing your ideas and requirements with us gives us a starting point to explore what is possible and what needs further investigation.
Planning a glass atrium or public glass structure?
Every project starts with a different idea, ambition and set of requirements. Whether you are developing a new atrium, connecting existing buildings or creating a public glass environment, we are happy to explore the possibilities with you.
The earlier we are involved, the more we can contribute.
Share your plans, ideas or challenges with us and let’s explore what